
Projects


RESIDENCE IN VOULIAGMENI, ATTICA REGION
Project' s Description
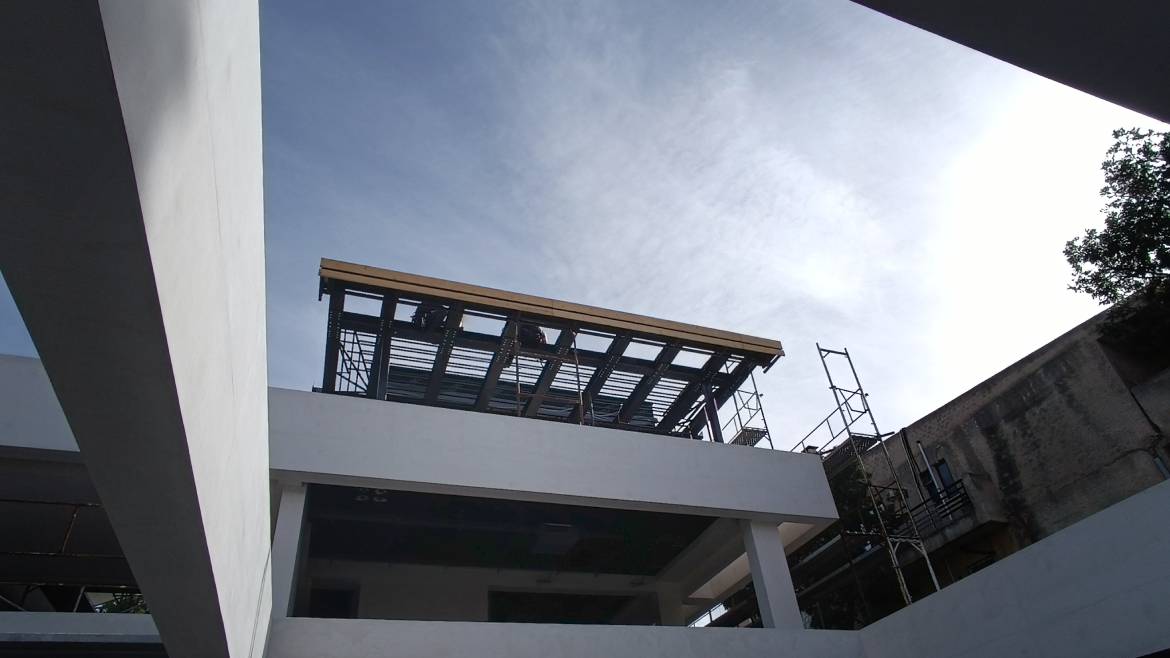
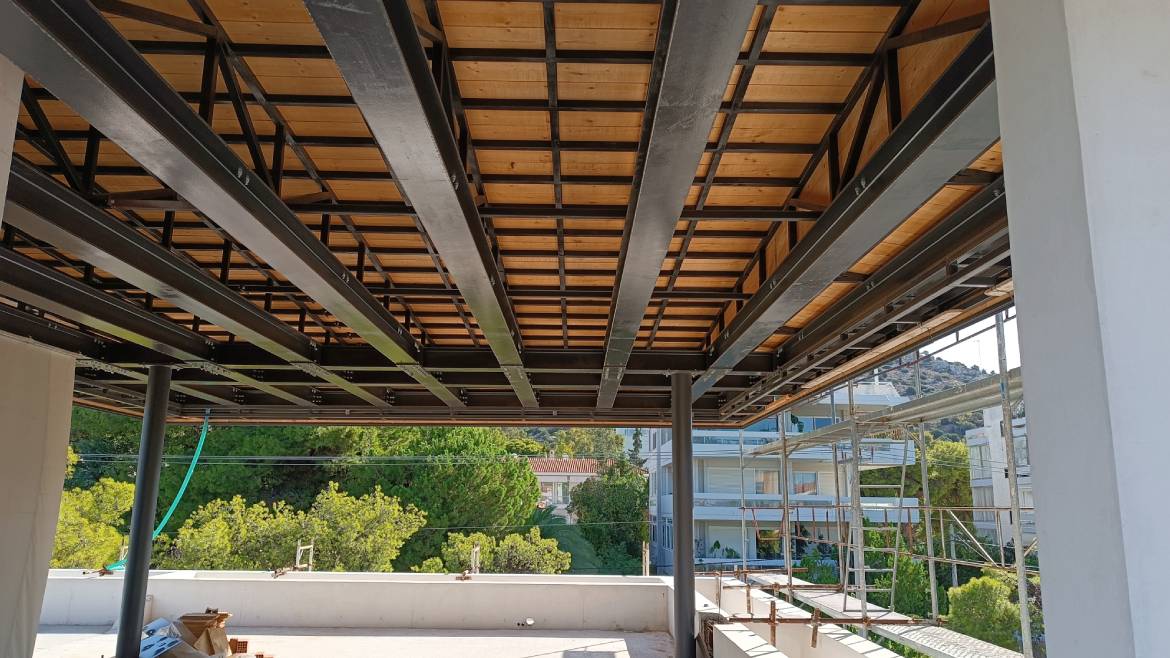
The project is a 1000 m2 residence with swimming pool, basement, and 3 superstructural levels. The structural system is made of reinforced concrete, except for the 2nd floor, where composite reinforced concrete-steel construction is specified. The internal steel staircase constitutes a special structural cantilevered system. The unusual structural system of the building highlights the exposed white concrete (Artevia) and its monolithicity.
Project's Details
- Client: Private individual
- Design stages: All design stages
- Design period: 06/2018 – 11/2019
- Supervision period: 06/2020 – 09/2024
- Project State: Under Completion
- Architectural Design: K-Studio
- MEP Design: ConAp